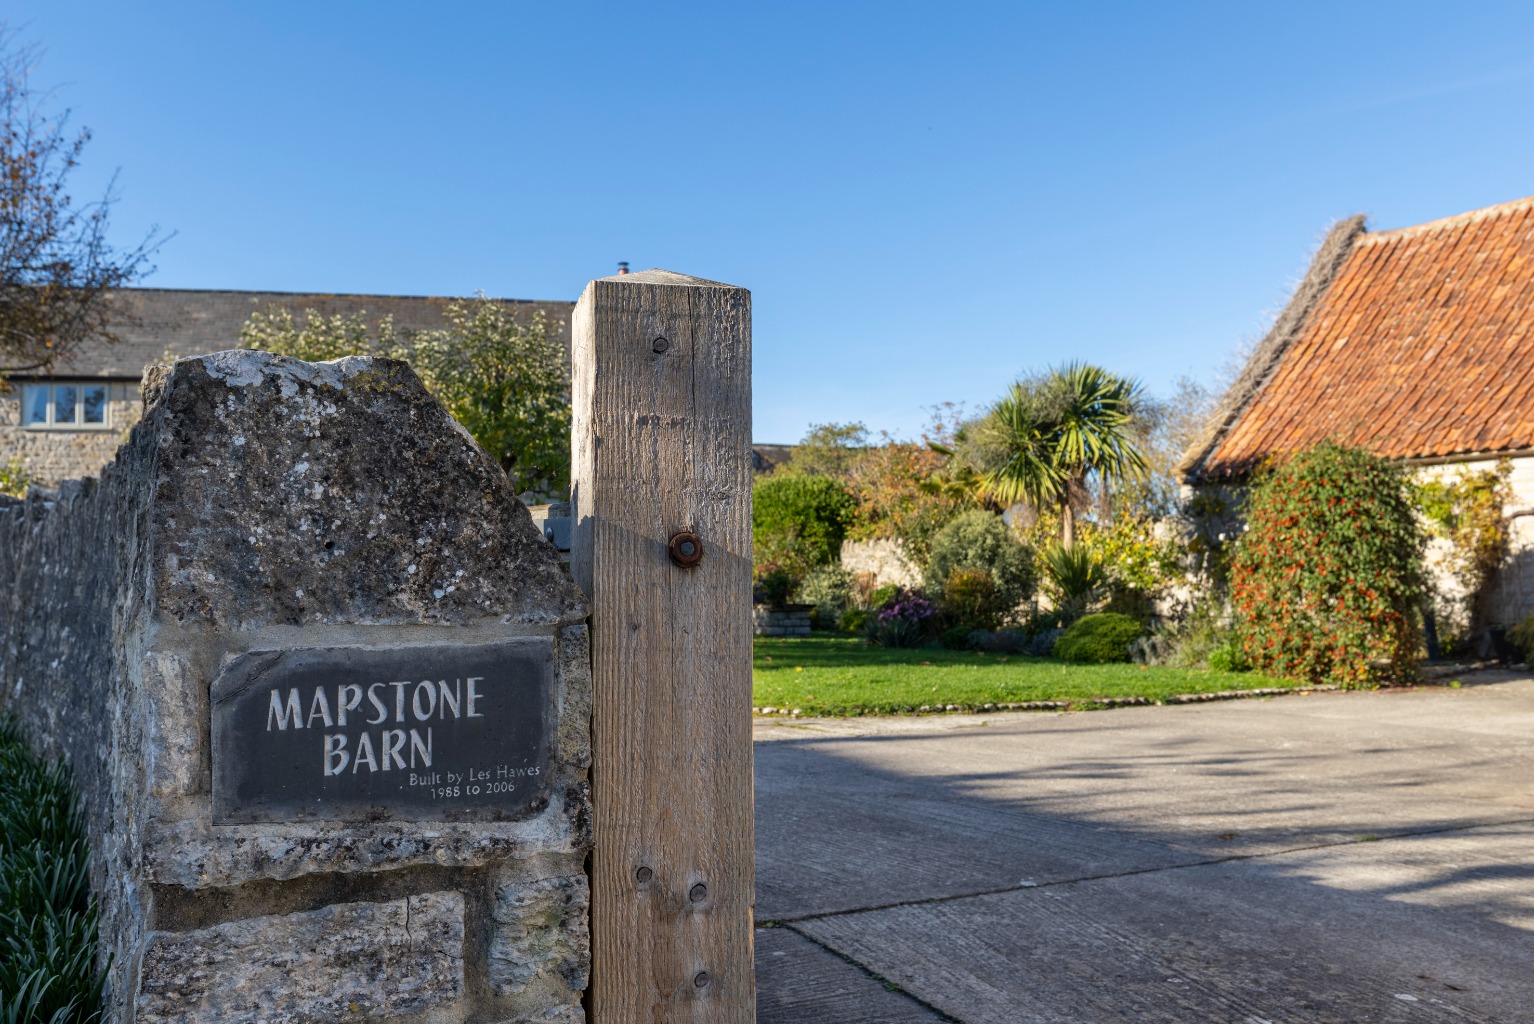
MAPSTONE BARN,
CHURCH STREET, BARTON ST. DAVID, SOMERTON, SOMERSET, TA11 6BU
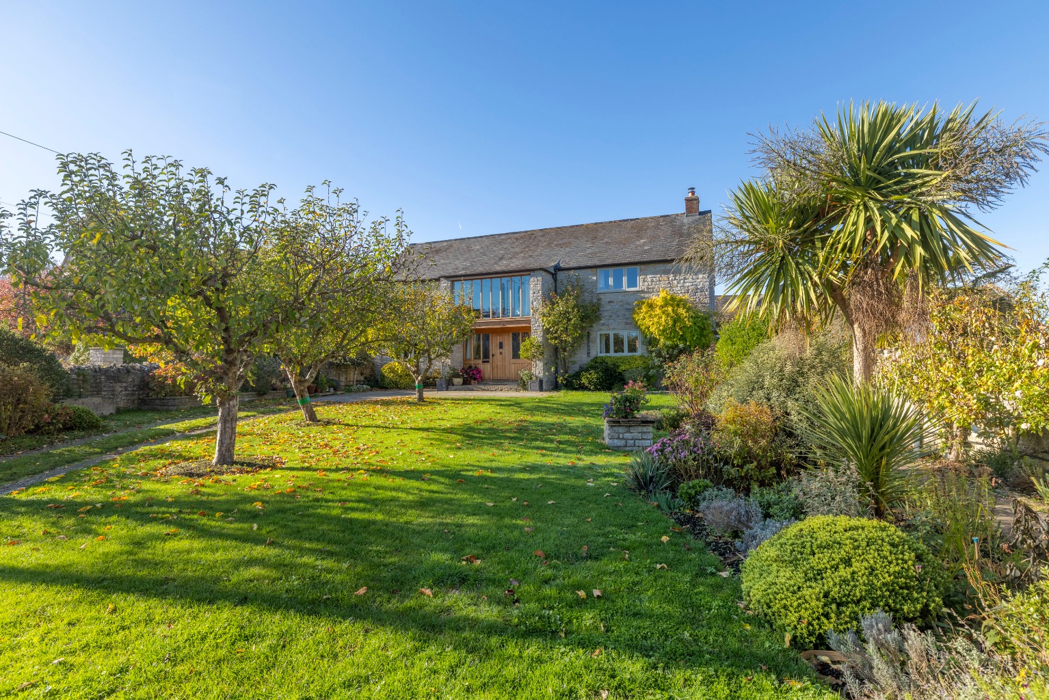
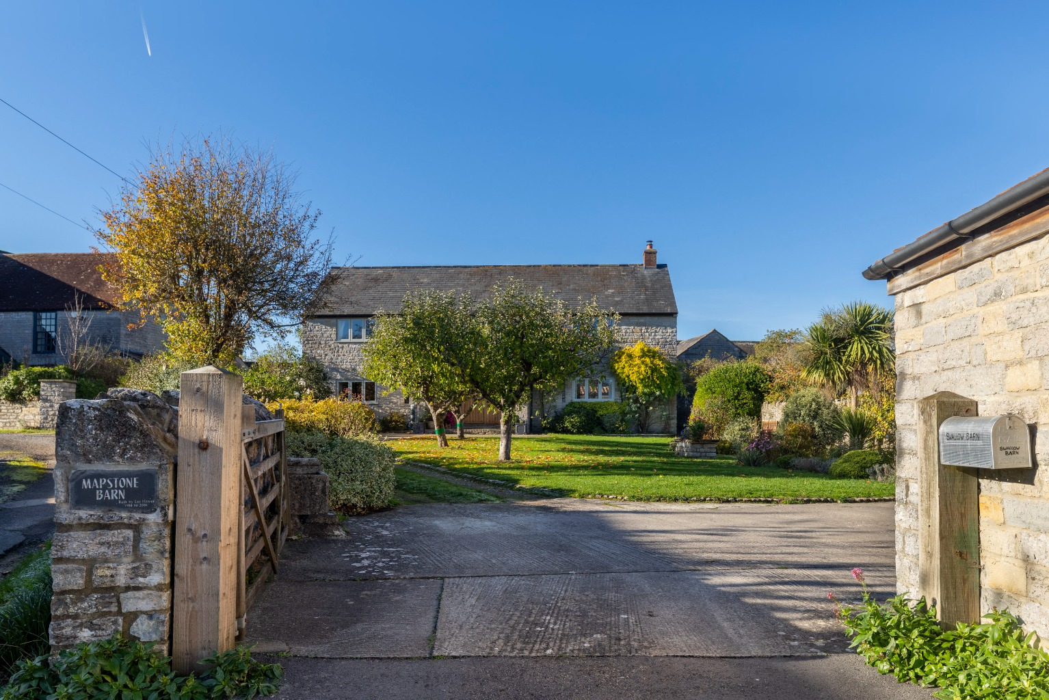
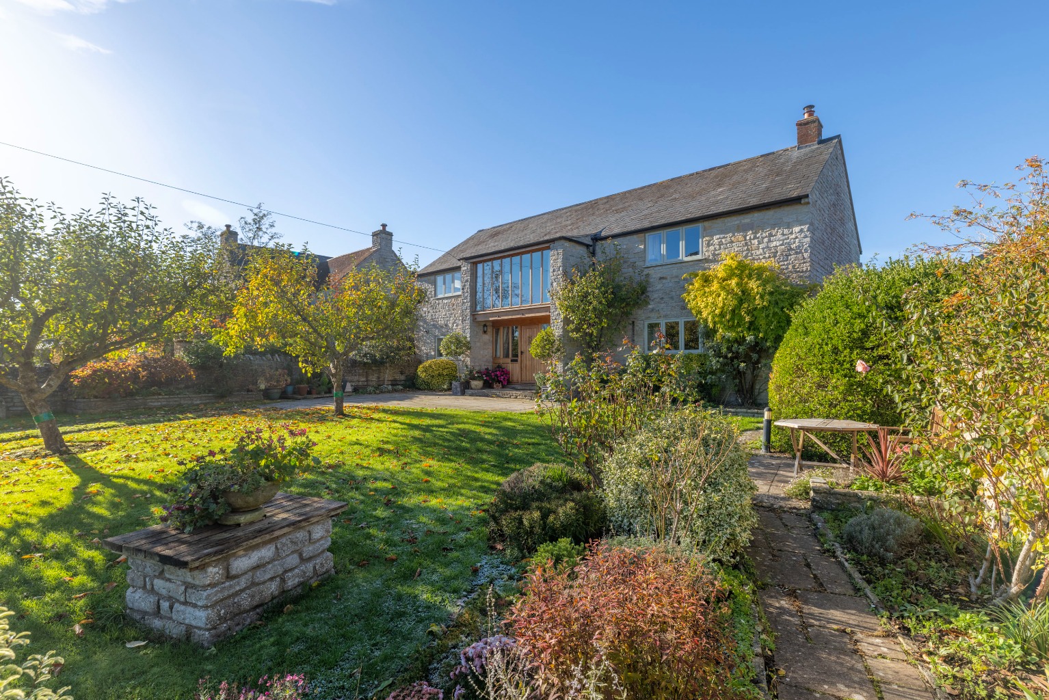
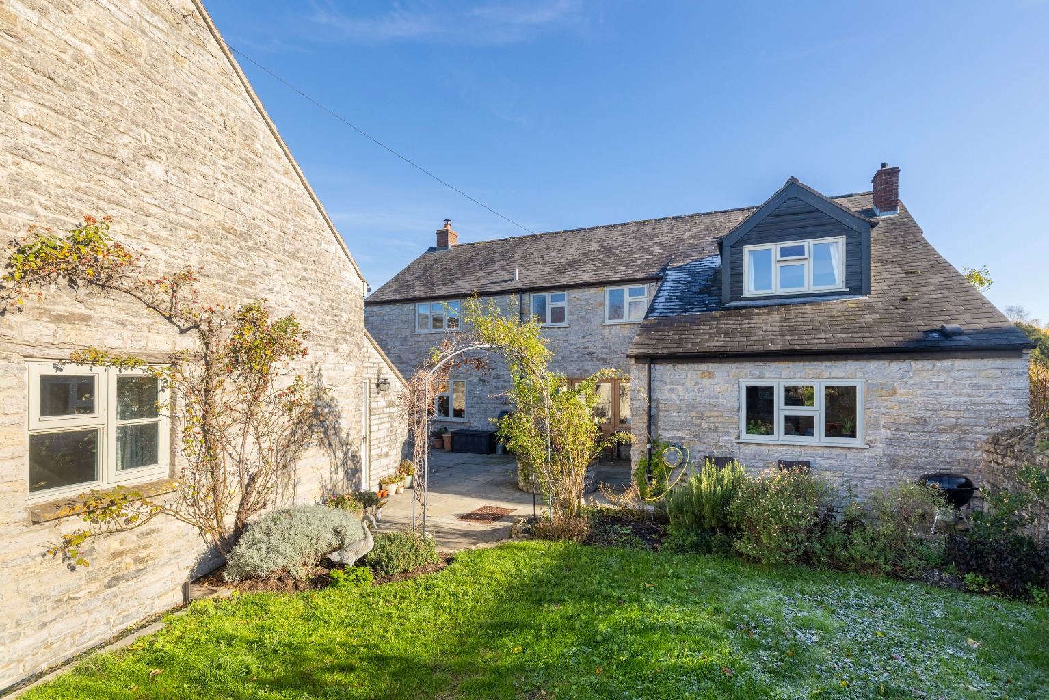
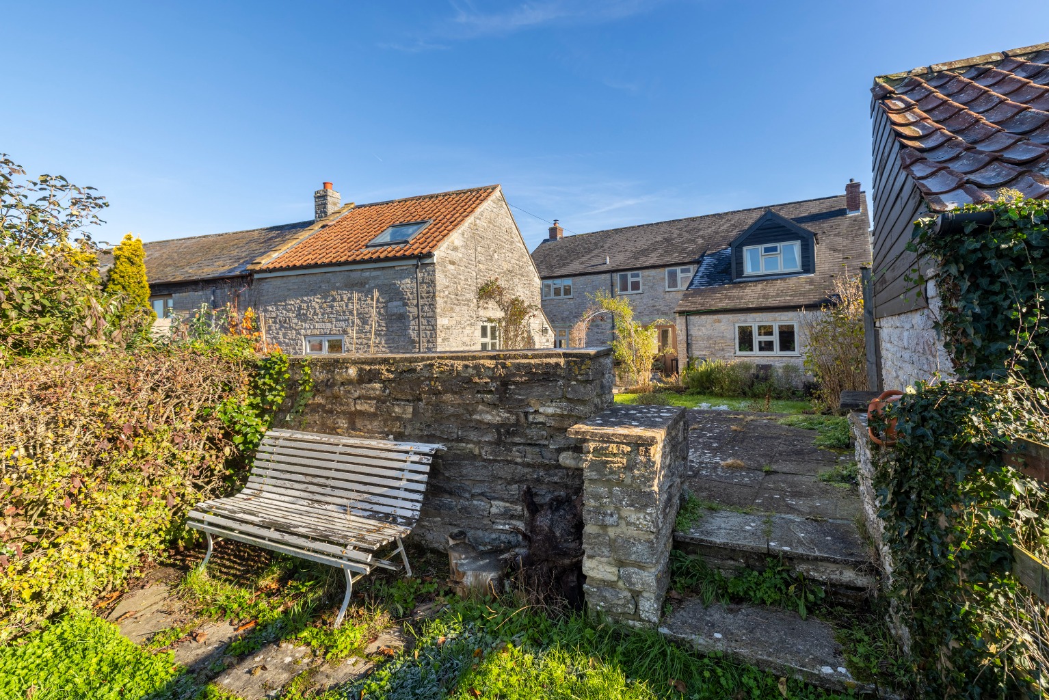
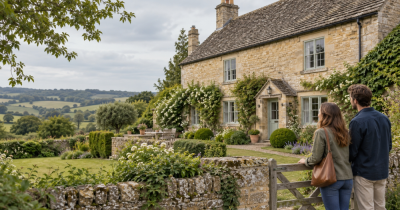
A most attractive, detached four-bedroom barn conversion together with a separate one-bedroom self-contained annexe, set within walled gardens in a beautiful village position.
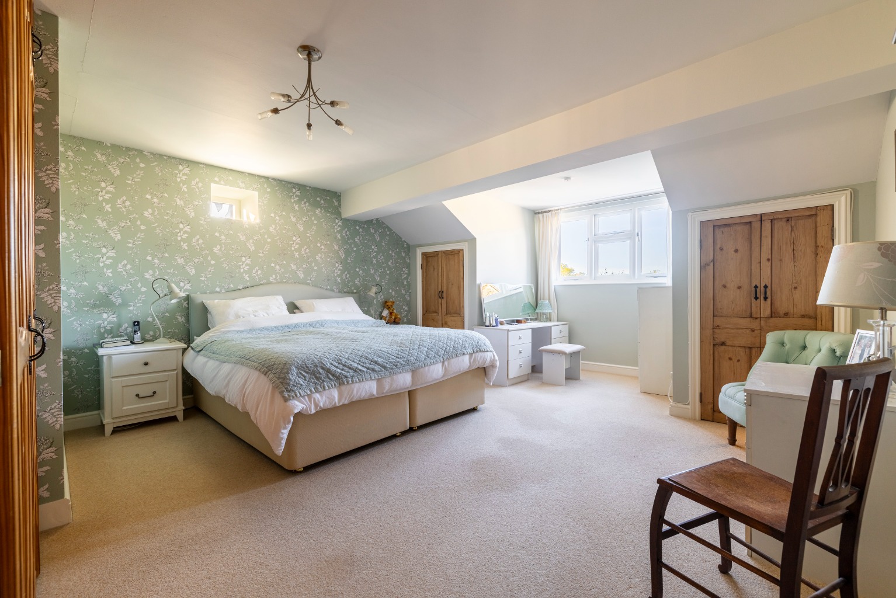
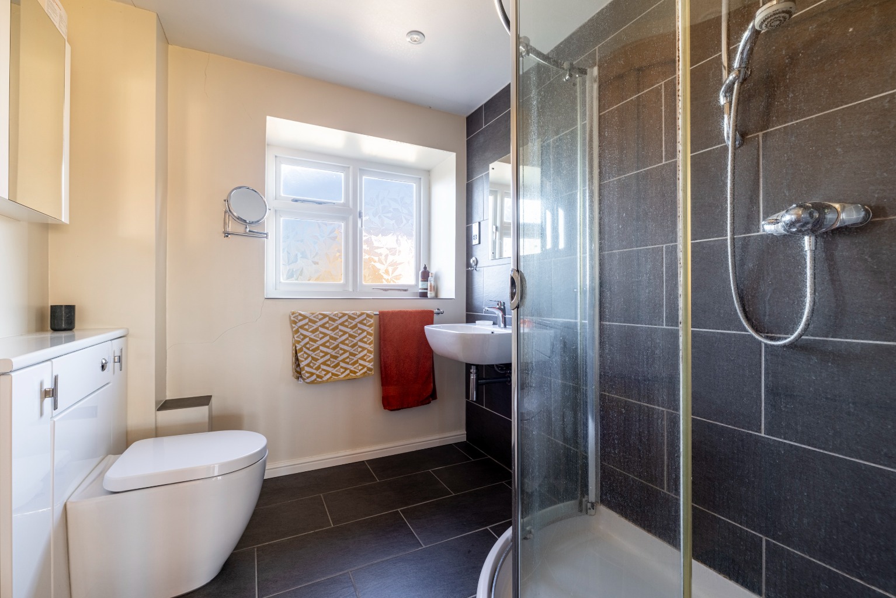
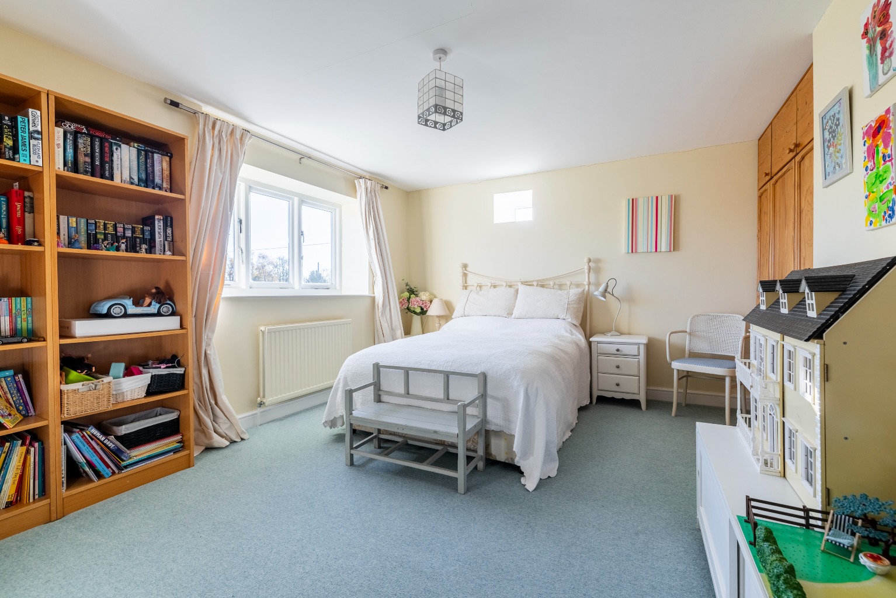
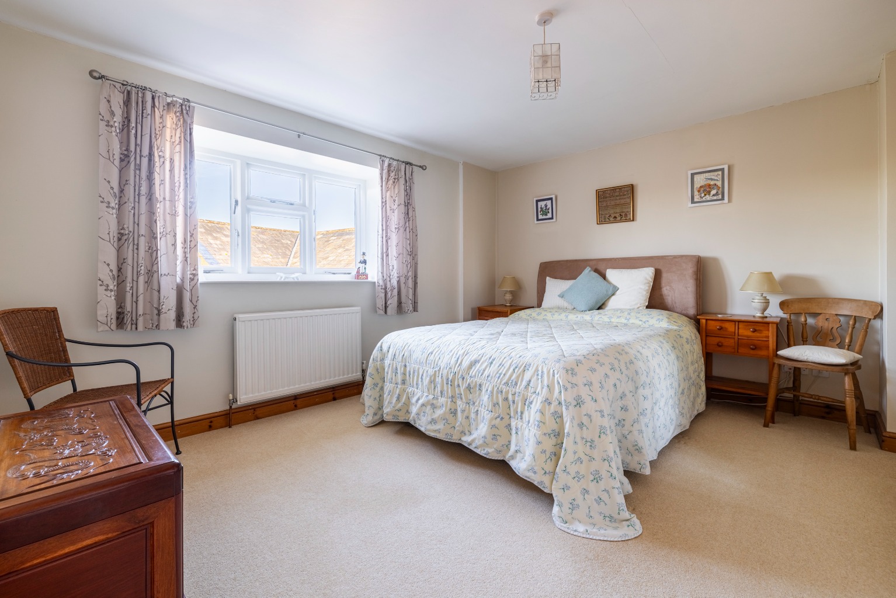
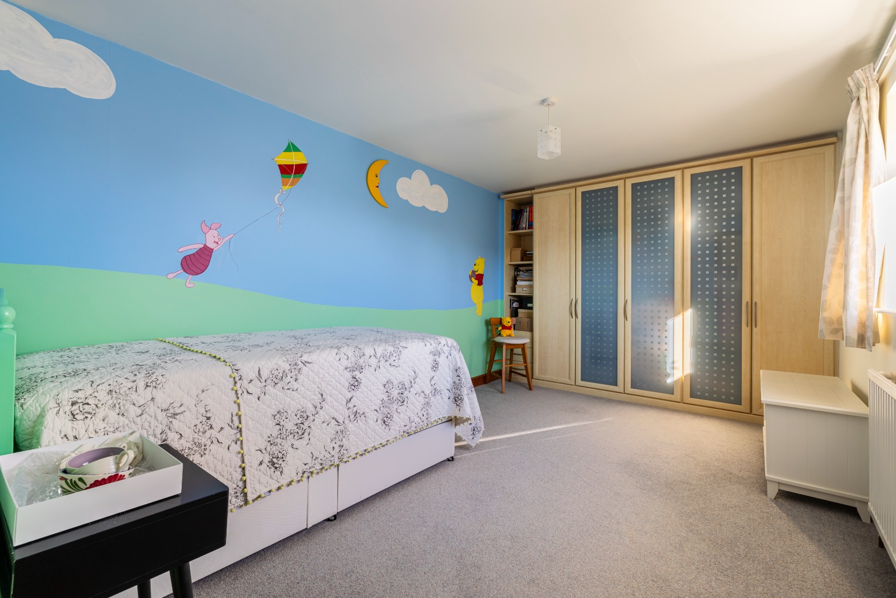
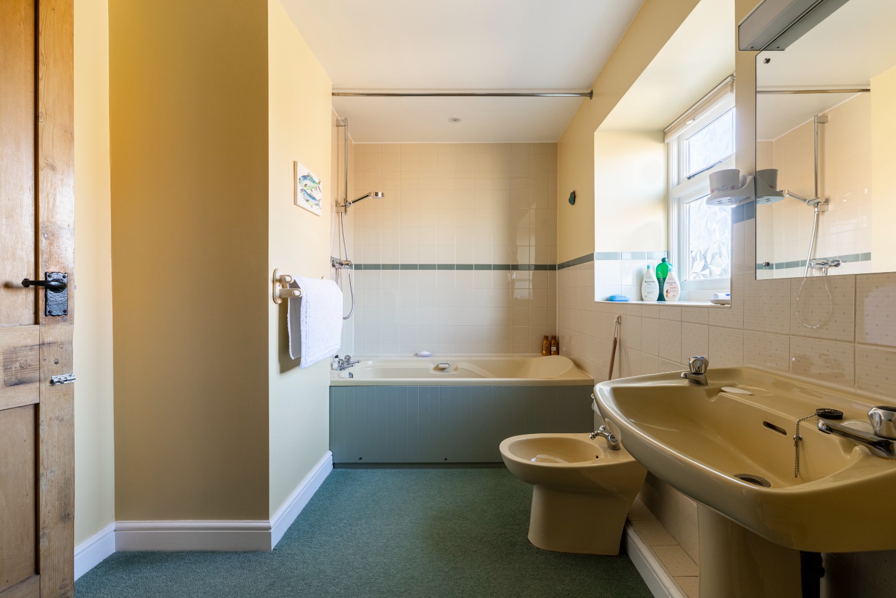
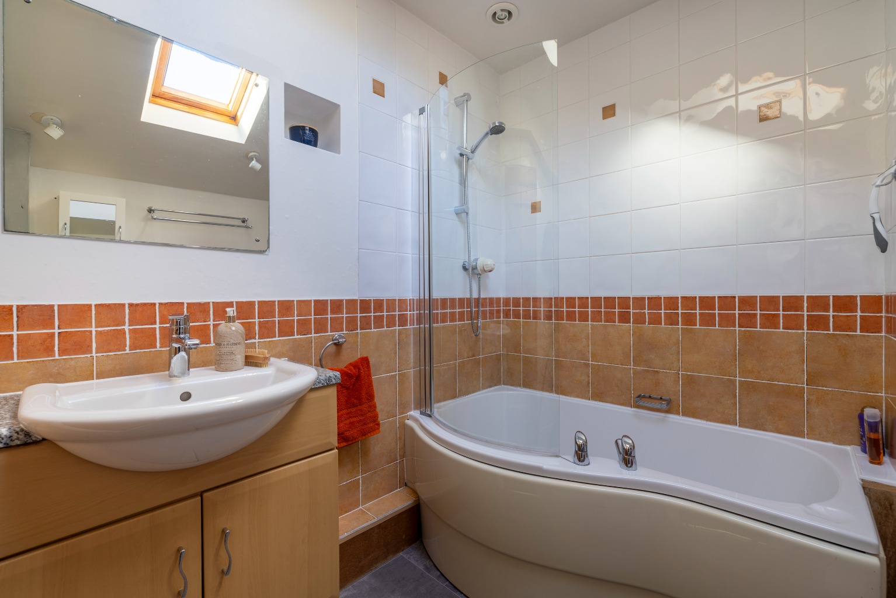
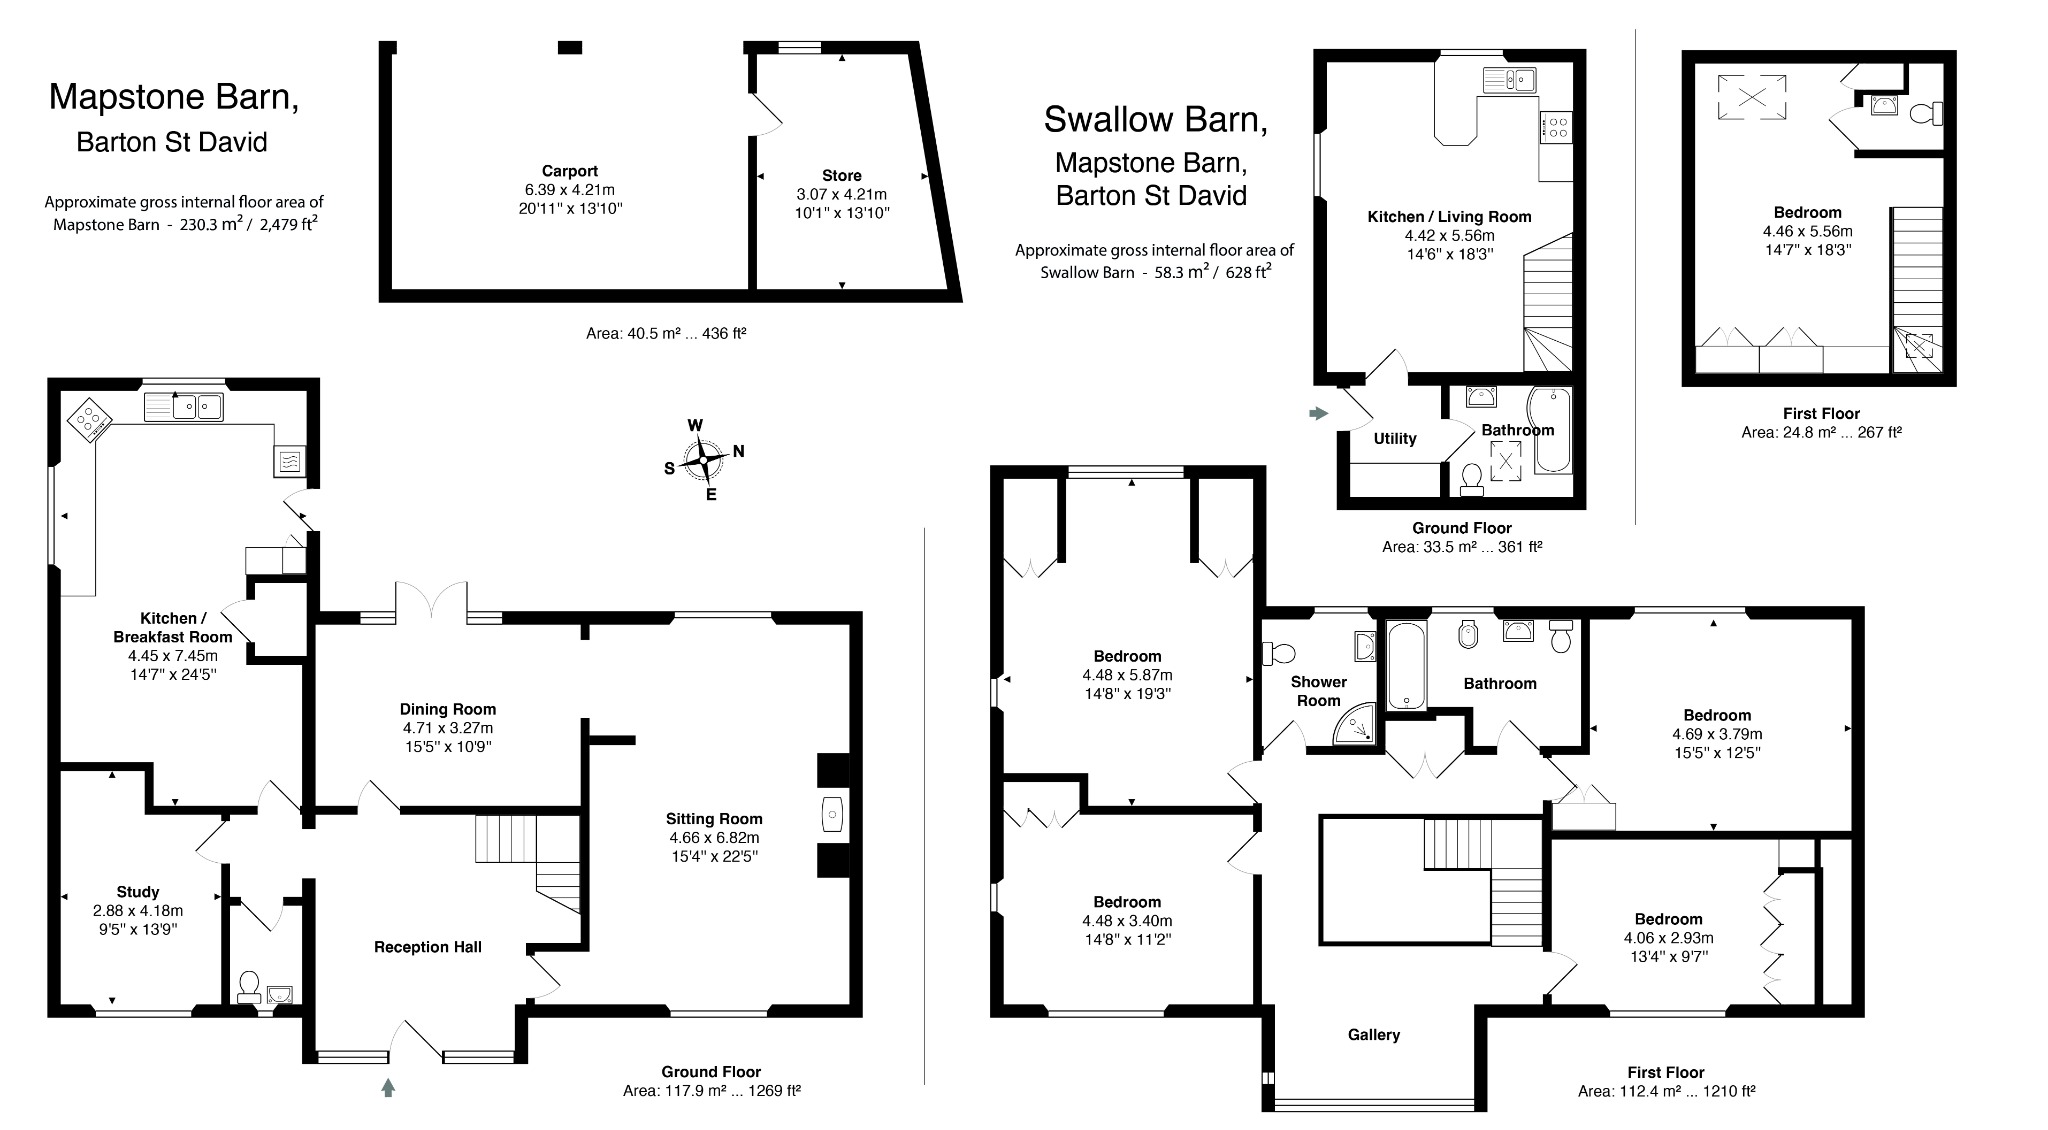
The welcoming accommodation includes a reception hall, dual-aspect sitting room, a well-appointed kitchen, dining room, study, cloakroom, and four double bedrooms with two bath/shower rooms.
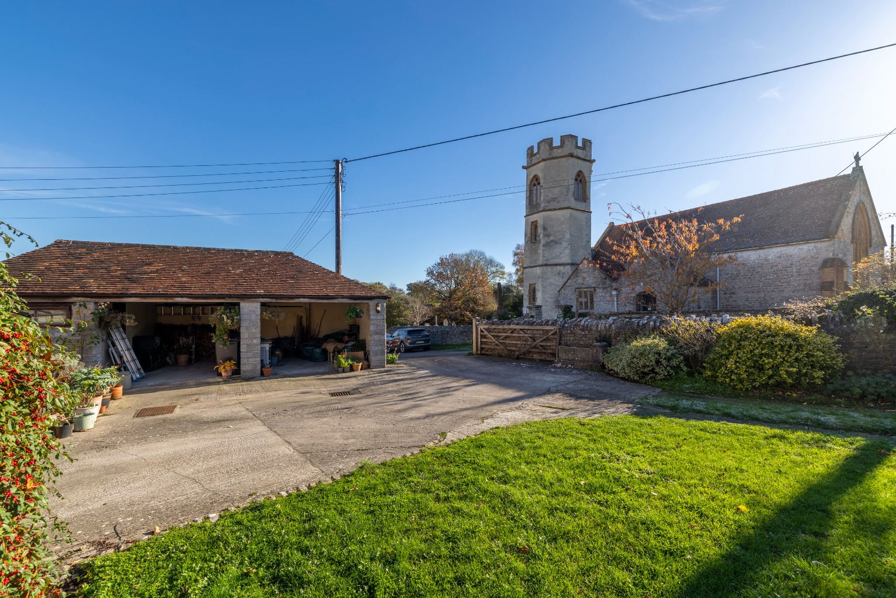
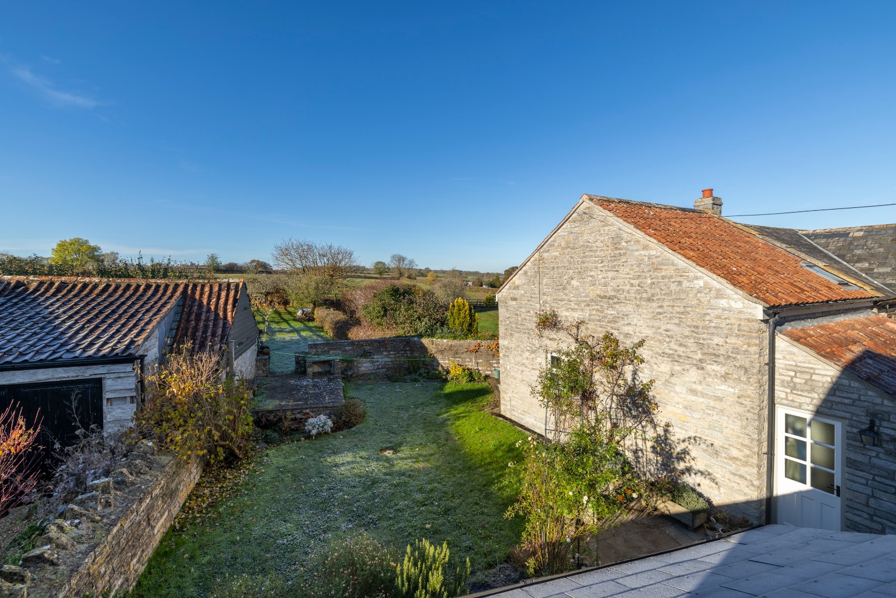
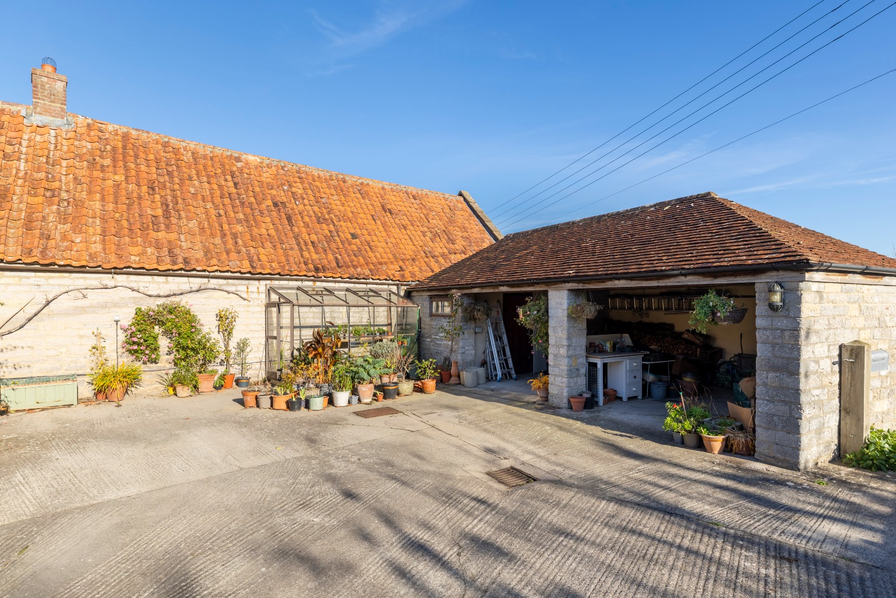
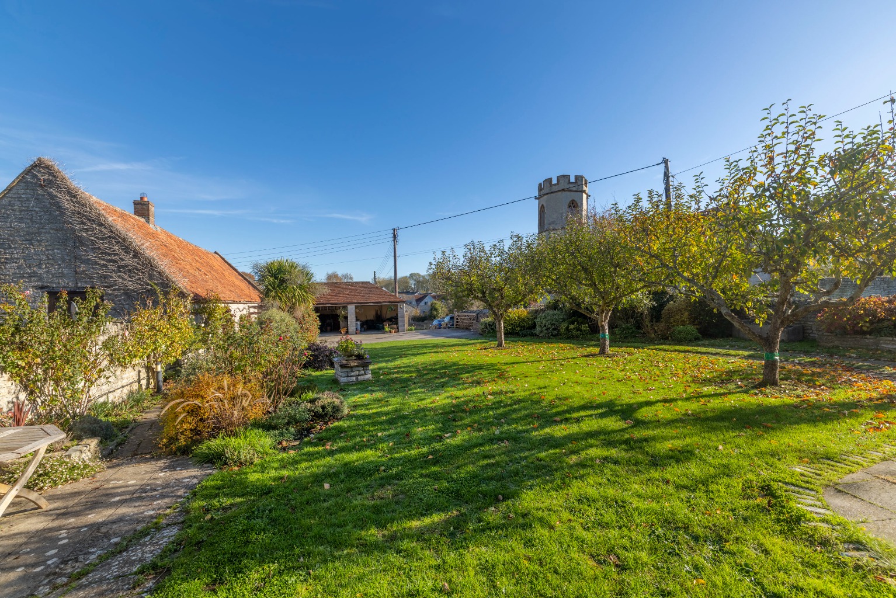
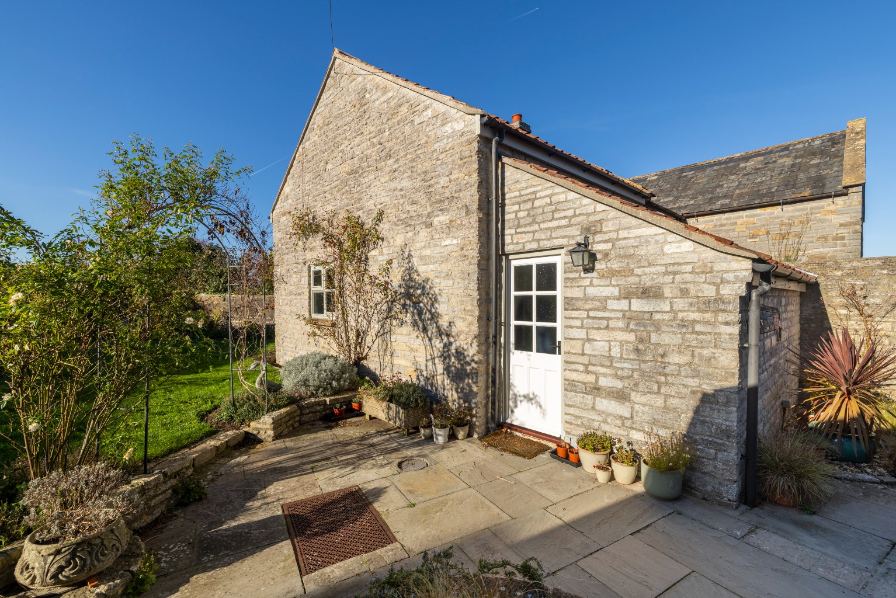
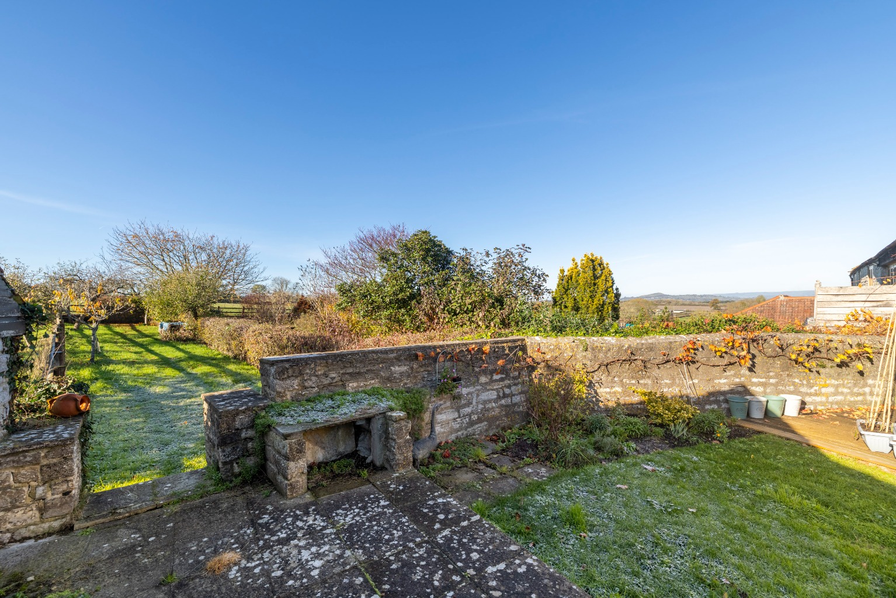
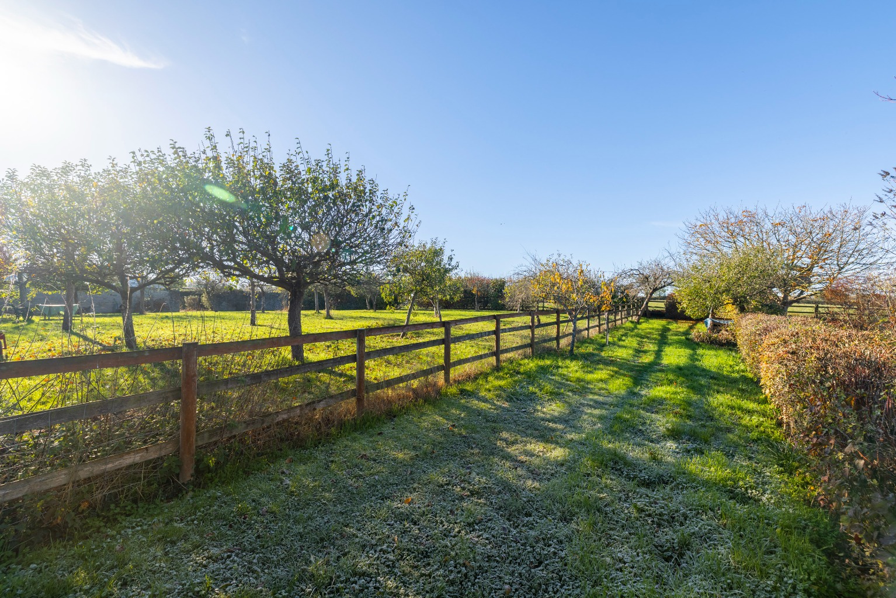
There are mature, walled gardens to the front and rear, and a one-bedroom annexe which is ideal for multi-generational occupation or income generation. In addition, there is ample parking, a carport with store and a small orchard.
Accommodation
Mapstone Barn is a characterful home combining generous living space with period features, including exposed stonework, oak flooring and a striking galleried landing. It’s position within the village adds more character as it sits beside the 12th-century Norman Grade II* listed parish church. The current owners have lived here since the property was converted some 40 years ago, testament to what a lovely family home this is.
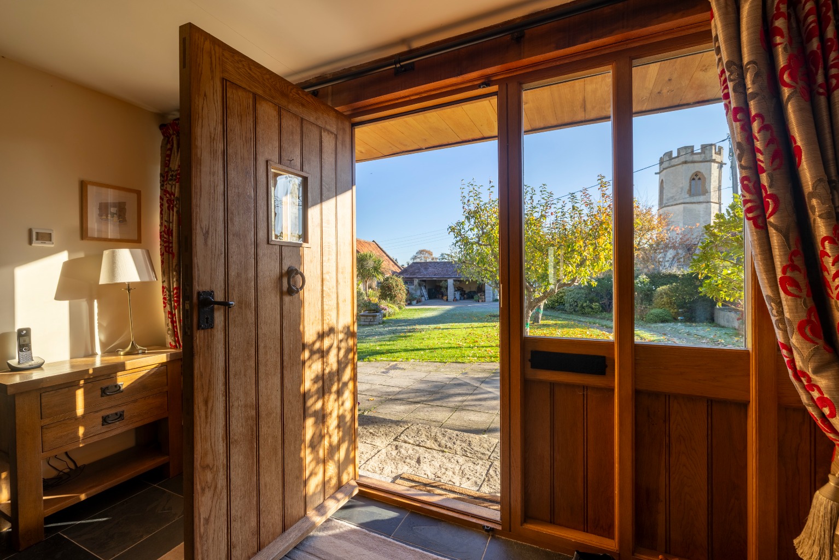
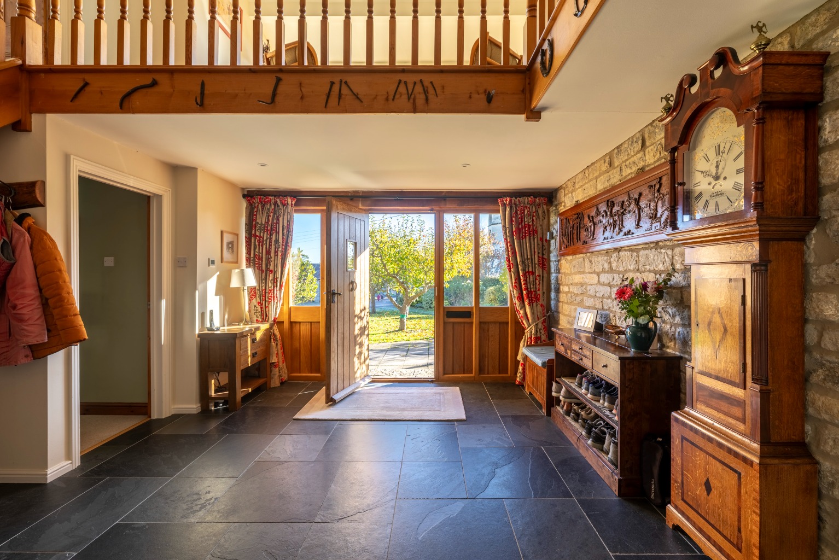
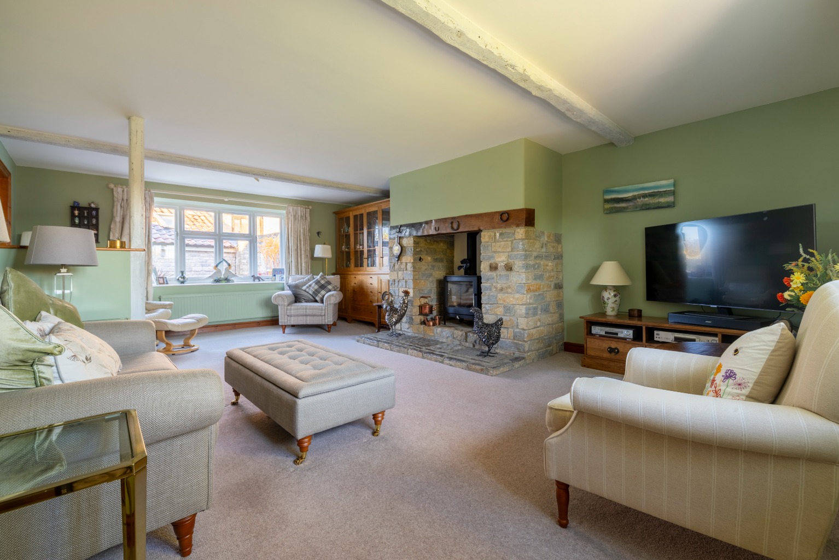
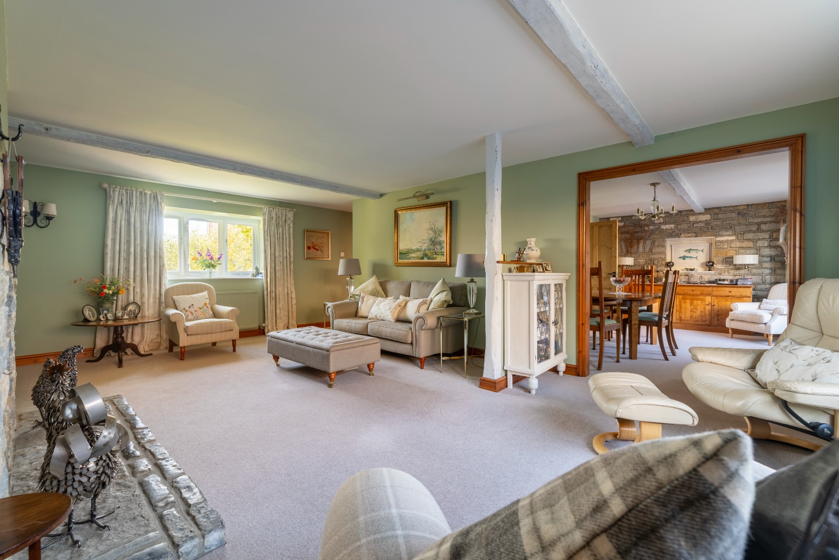
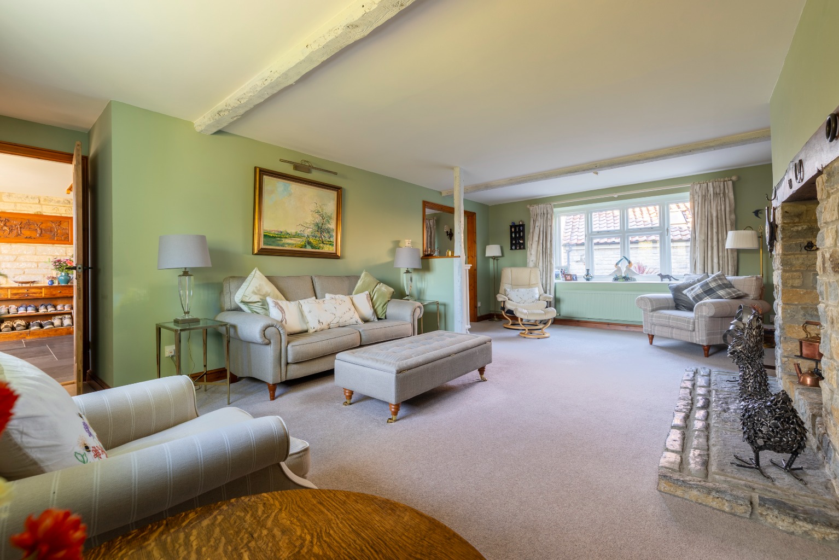
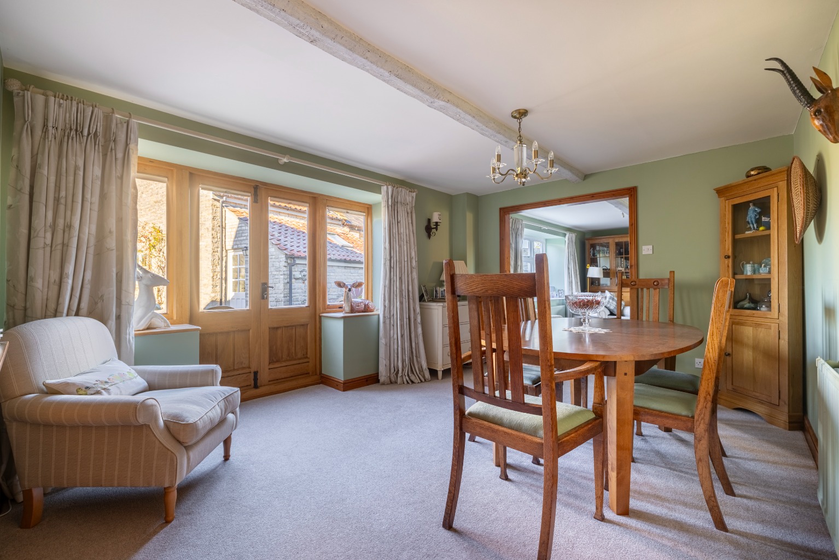
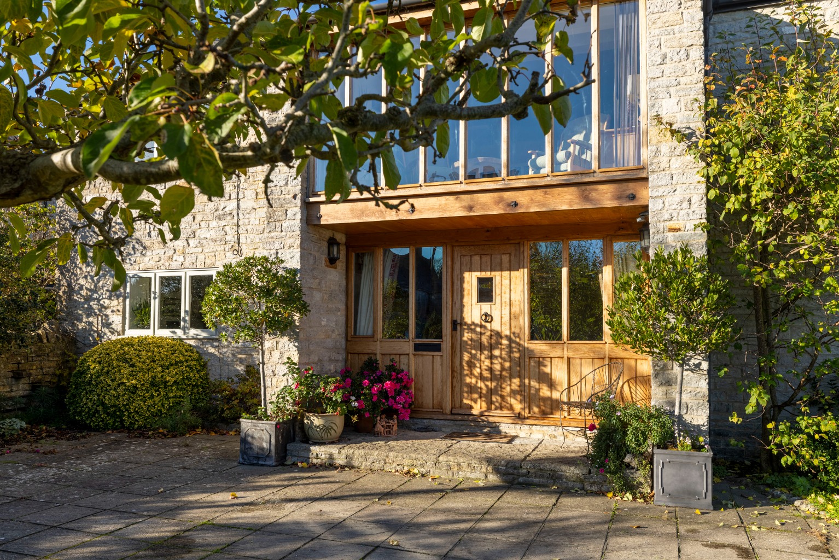
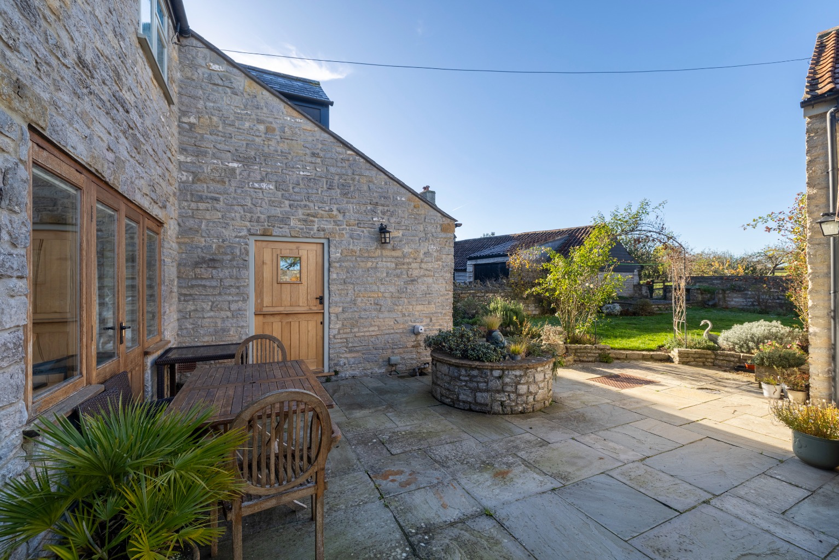
The oak front door opens into a large reception hall with a tiled floor and full-height glazing rising to the galleried landing. To the right, the spacious dual-aspect sitting room features an inglenook fireplace with an inset wood-burning stove. It connects around to the dining room, which has exposed stonework, French-style oak doors to a private rear courtyard and access back to the hall.
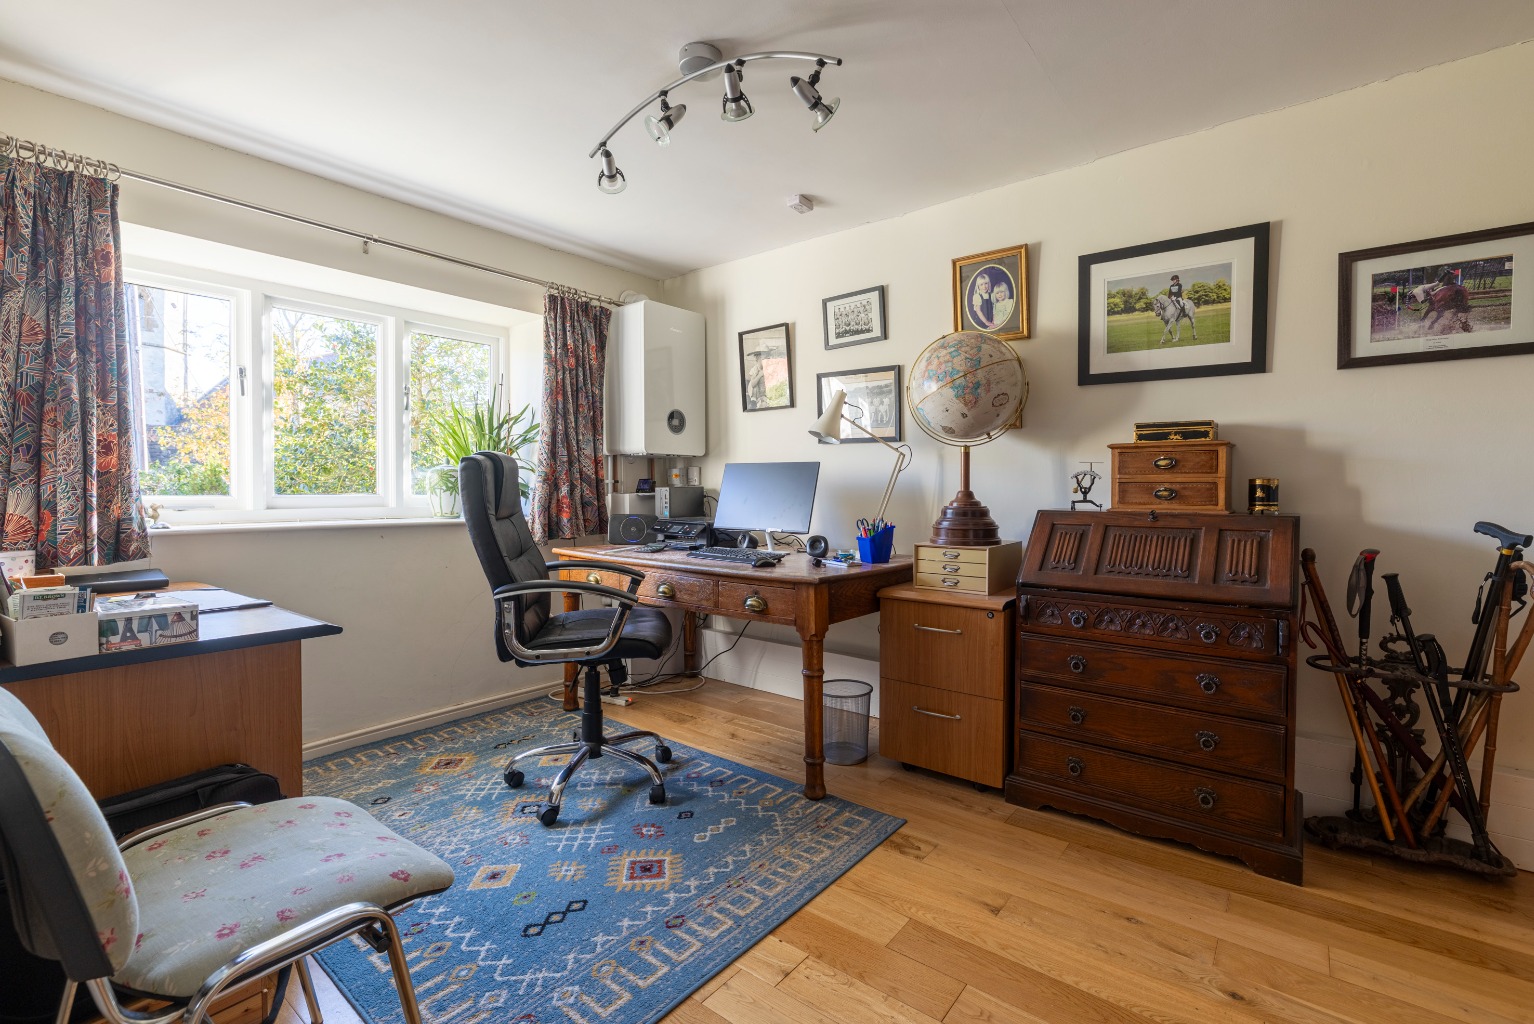
At the front of the barn, a study or snug provides a versatile additional reception space, with oak flooring and built-in cupboards. A cloakroom is also located off the hall.
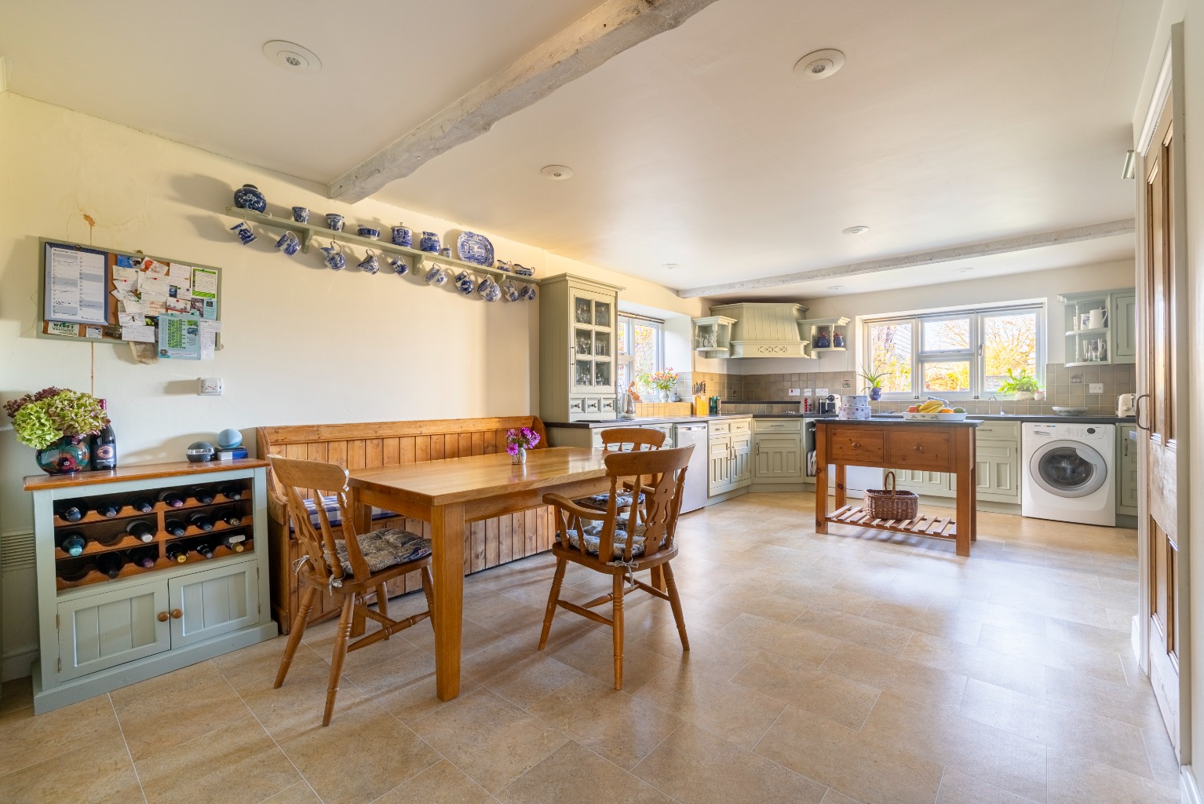
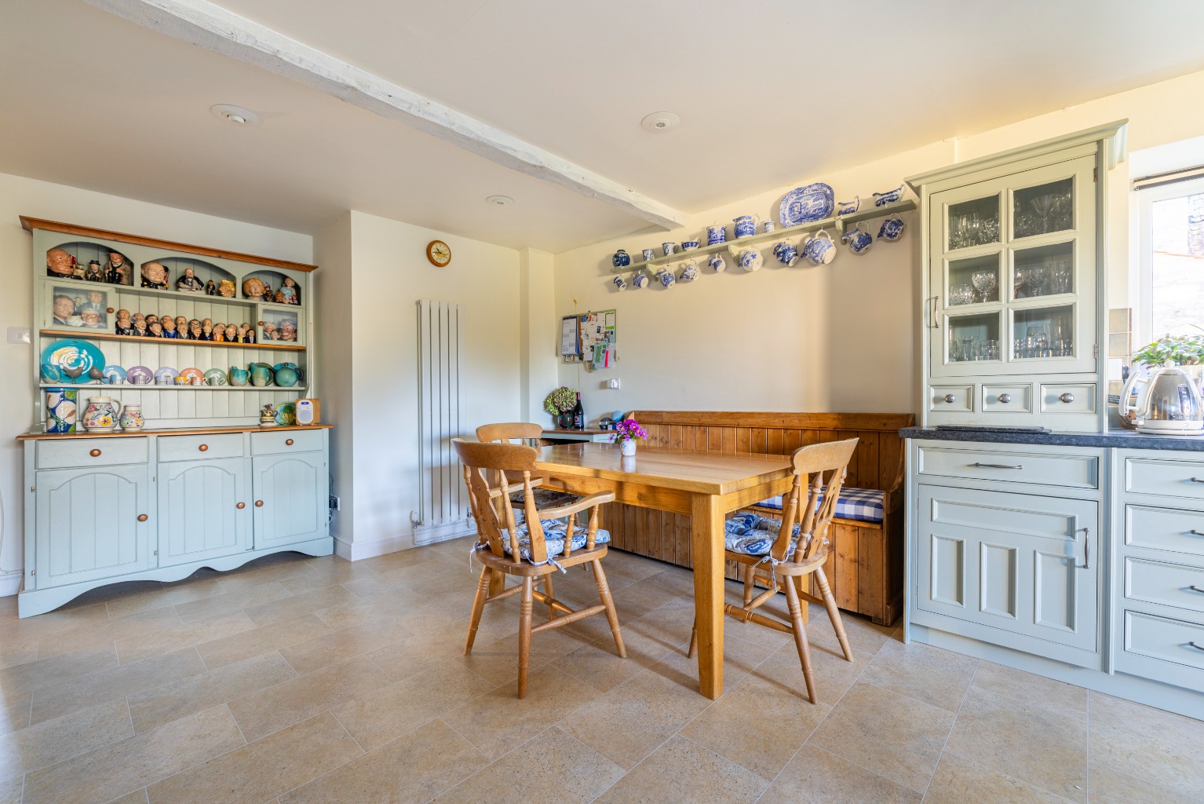
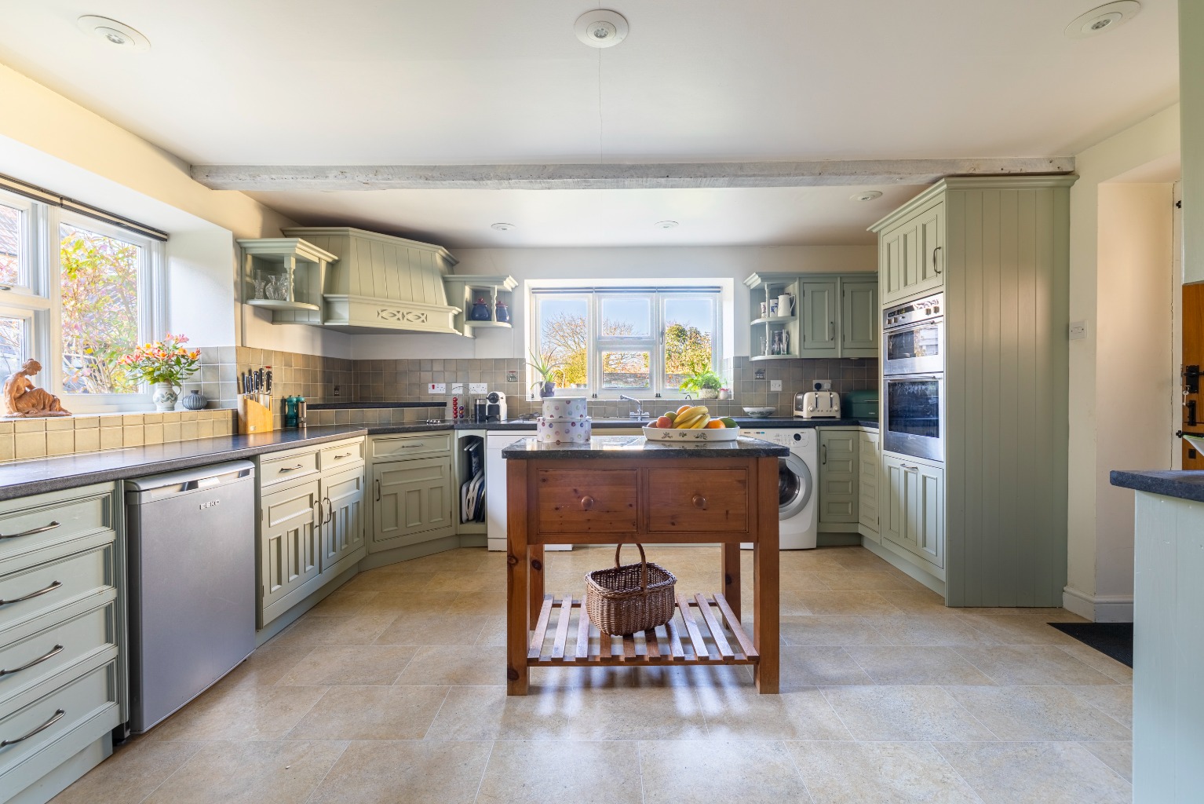
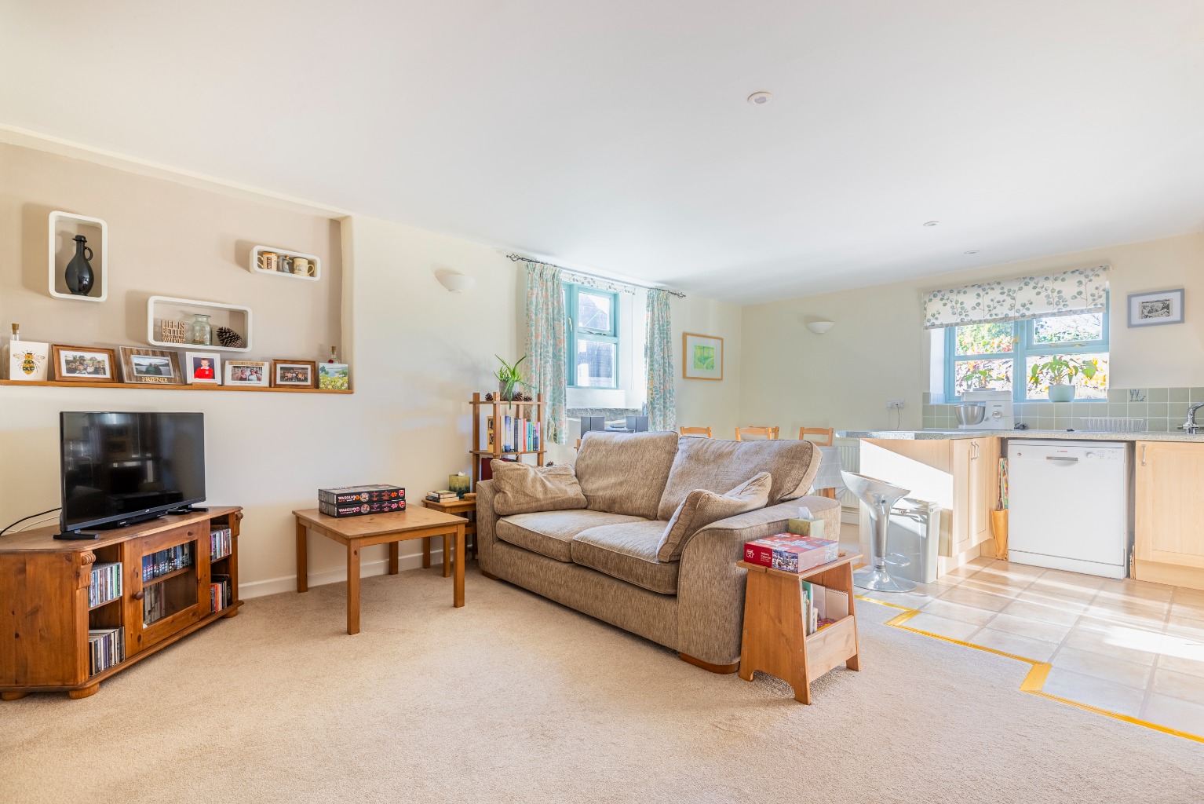
The kitchen is positioned at the rear of the property and has space for a dining table and freestanding island. Fitted units incorporate an electric oven with grill, electric hob, dishwasher, washing machine and fridge. A walk-in pantry provides further storage, while a stable-style door opens towards the garden and the window above the sink offers a view of the walled garden.
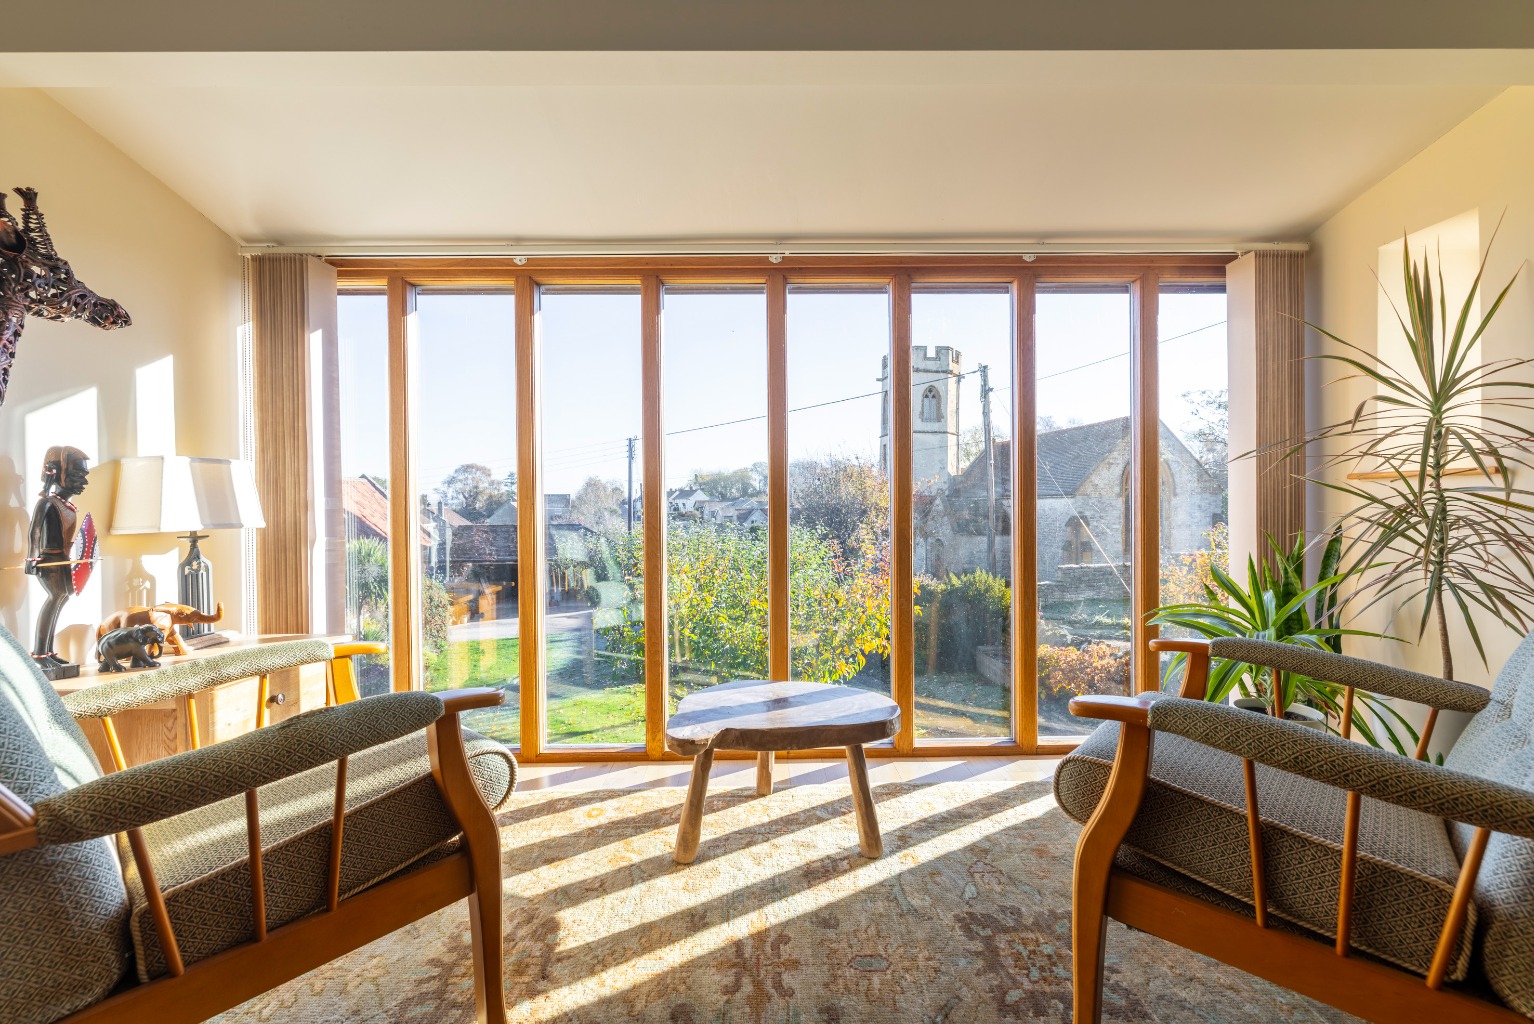
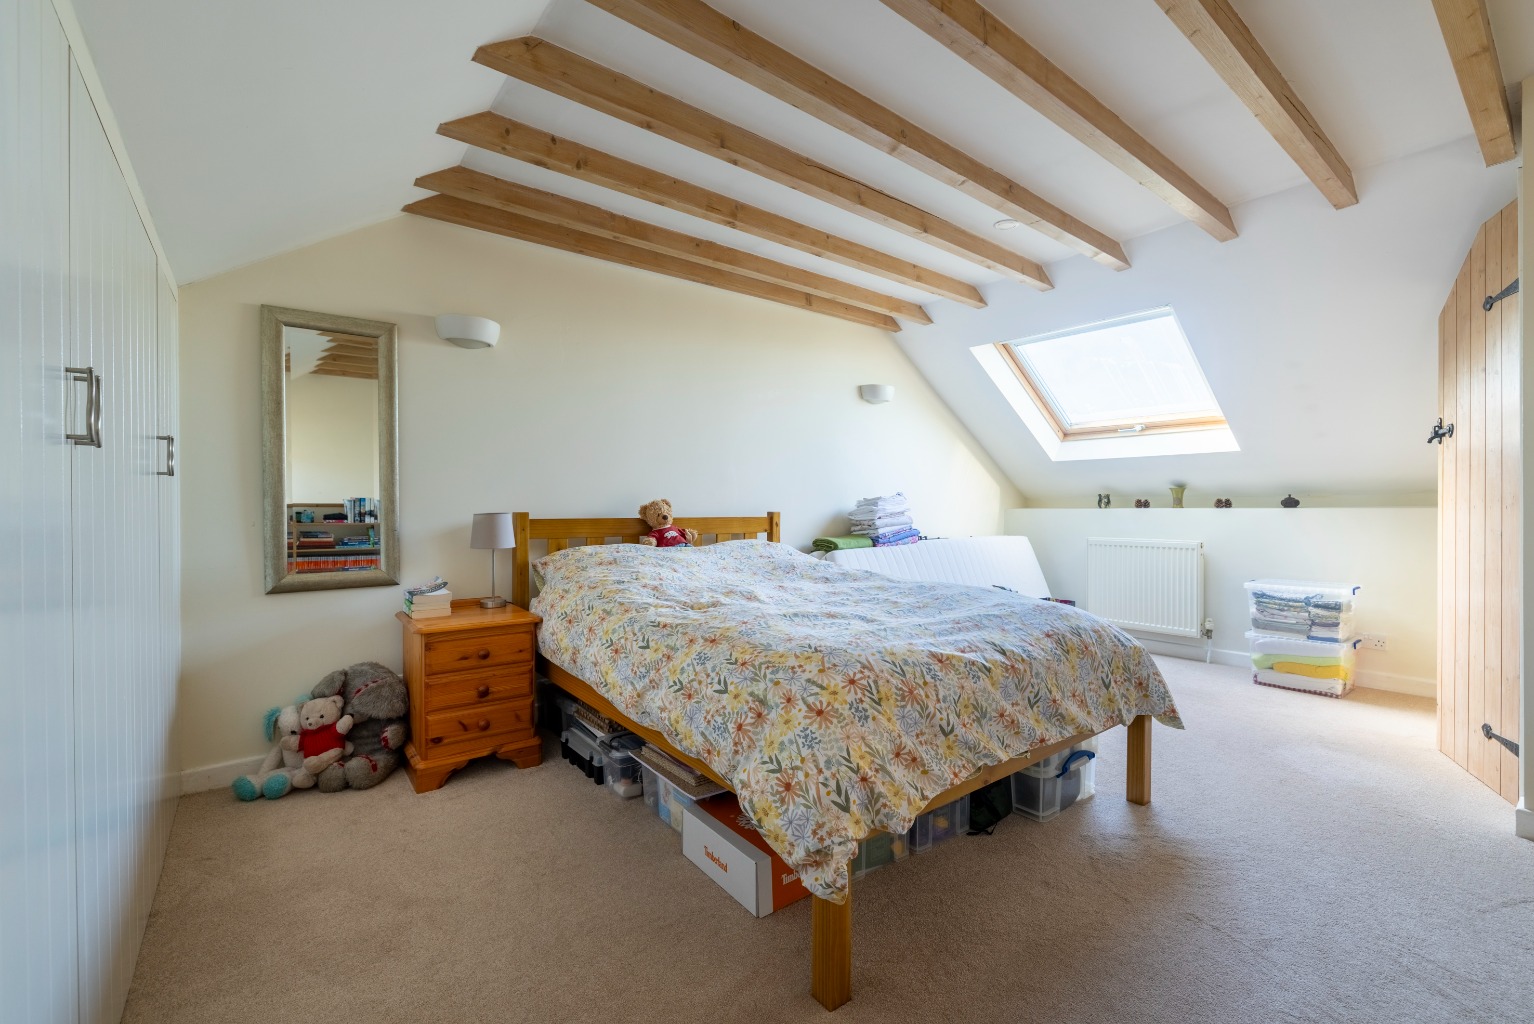
A staircase rises to the impressive gallery landing, where full-height glazing and a seating area frame views towards the church at the front. Four gene...